3754 Saint Andrews Dr, Santa Rosa, CA 95403
- $2,495,000
- 4
- BD
- 5
- BA
- 4,207
- SqFt





- List Price
- $2,495,000
- MLS#
- 326056156
- Status
- ACTIVE
- Building / Subdivision
- Santa Rosa-Northeast
- Bedrooms
- 4
- Bathrooms
- 5
- Living Sq. Ft
- 4,207
- Type
- Single Family Residential
- Zip
- 95403
- City
- Santa Rosa
Property Description
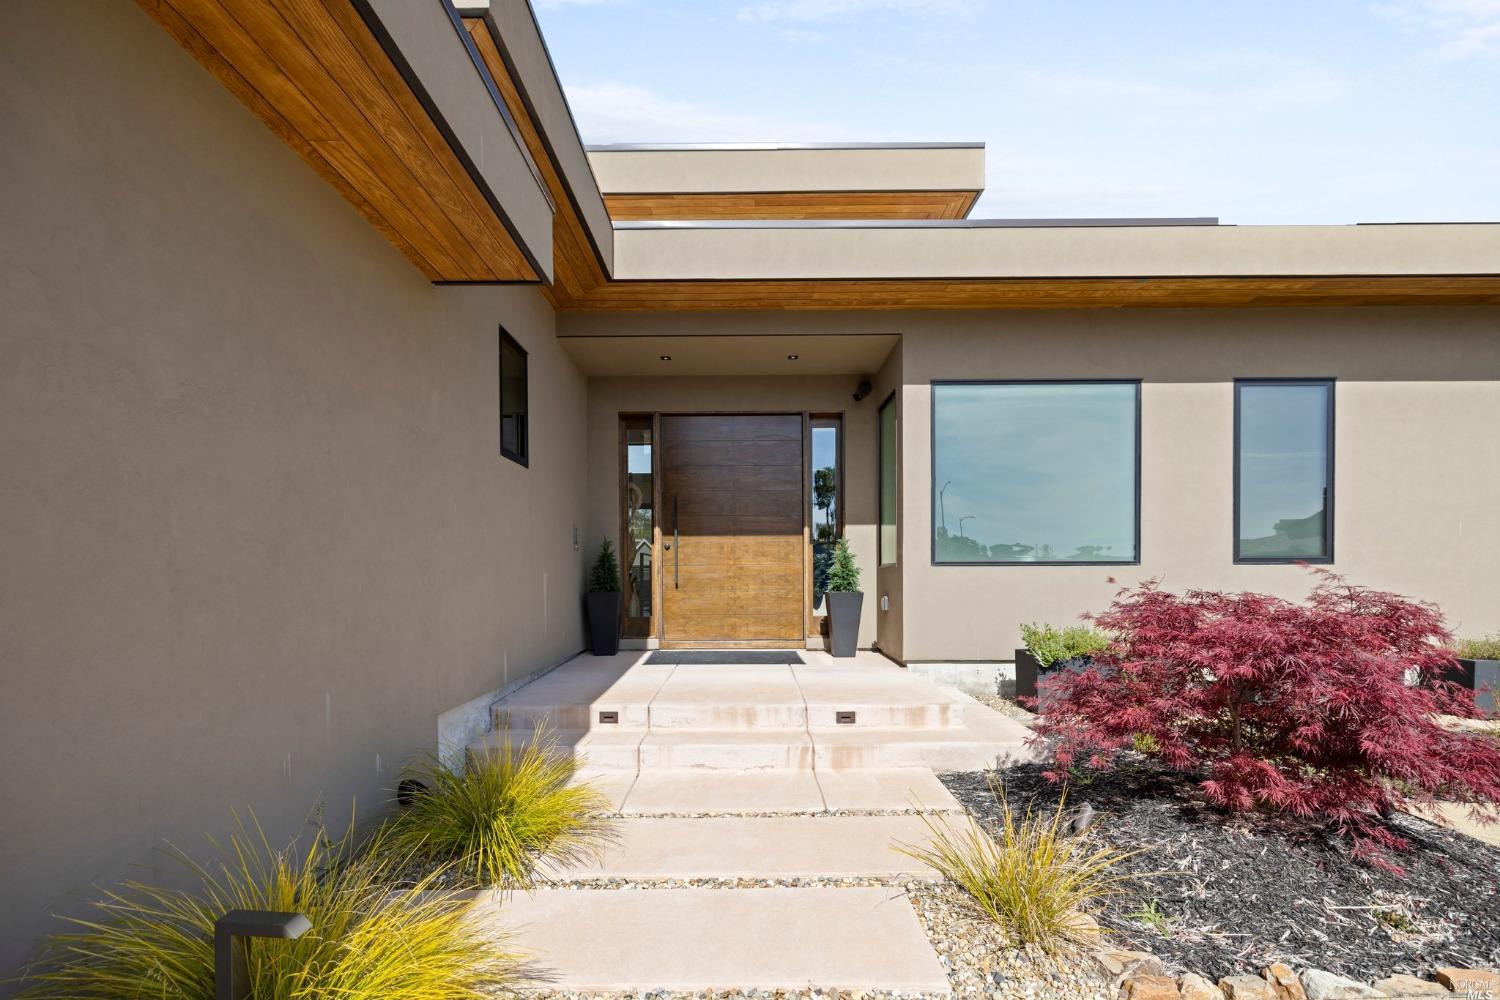
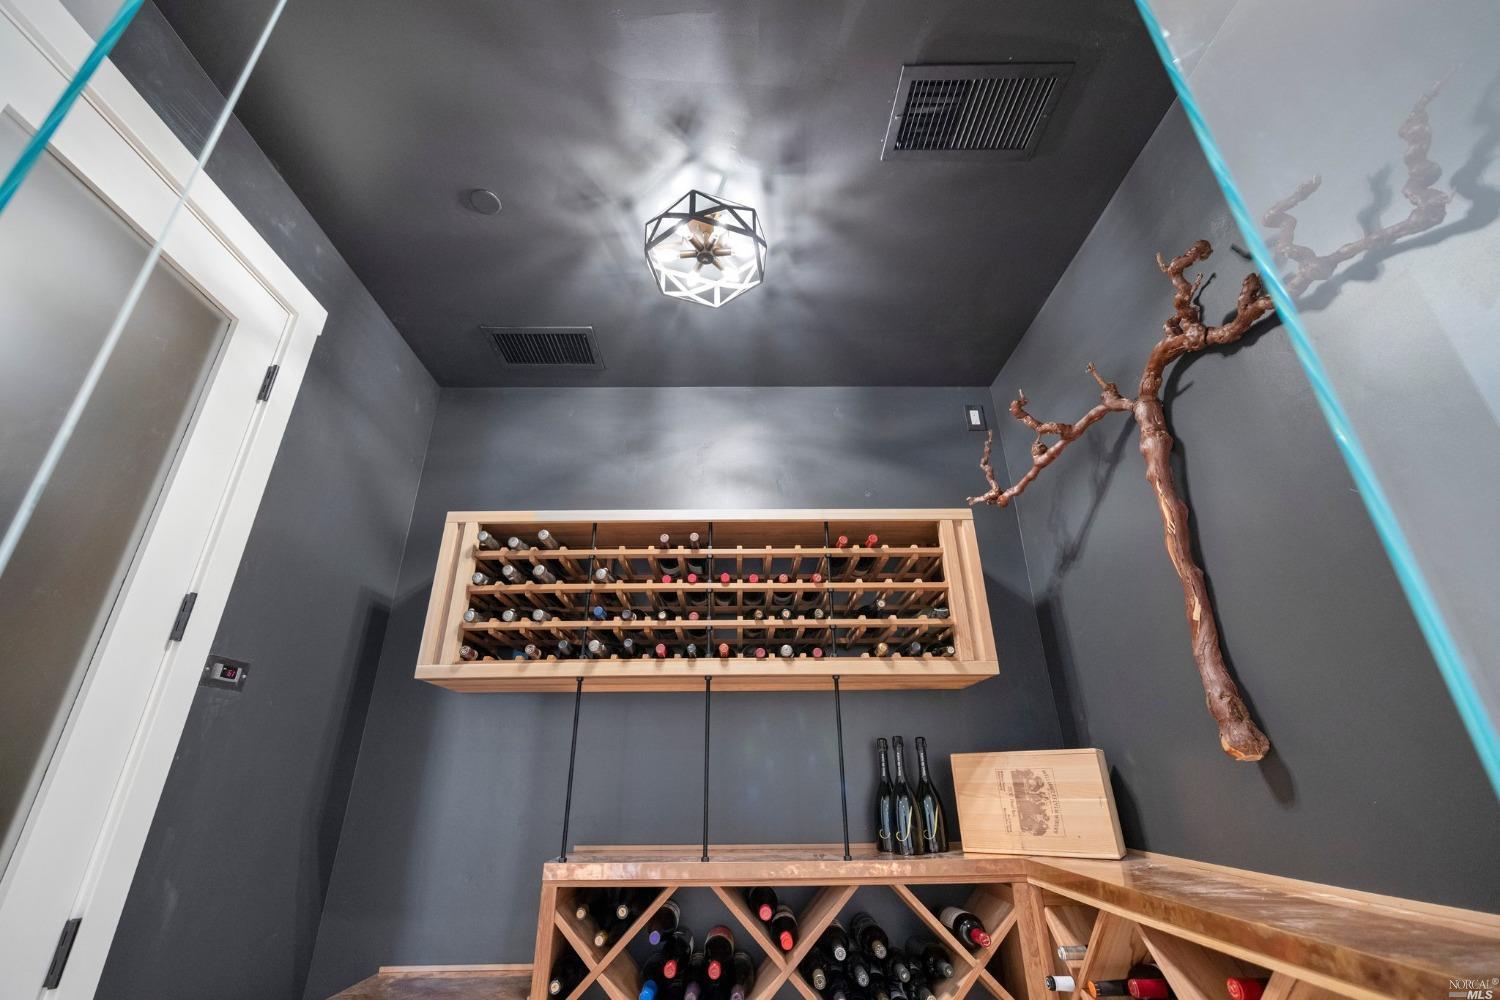
Luxury Fountaingrove Home on the golf course with views overlooking the 2nd fairway on 1/3 acre. Rebuilt after the fires, the new steel construction was finished in Nov 2020. Contemporary design on 2 levels, 4200 s.f. of beautiful living space with soaring ceilings and clerestory windows. Main/entry level features large great room, kitchen, dining room, and primary suite, 2 fireplaces, and a walk-out onto the deck through wall-to-wall glass doors. The deck has a built-in BBQ and conveniently positioned gas heaters for those cooler nights. The main floor laundry room is off the kitchen with access to a 750 s.f. 3-car garage finished with epoxy floors and EV charging station. The gourmet kitchen features a large island with waterfall countertop, a 6-burner gas cooktop, double ovens, built-in espresso maker, wine refrigerator, baking station, and 2 dishwashers. The primary suite has a fireplace, a walk-out to the deck, huge walk-in closet, a deep soaker tub, steam shower and radiant floor heat. The lower level of the house has a 2nd living room or flex space with glass doors opening to a covered patio and backyard. It also showcases a striking temperature-controlled wine room. There are 3 ensuites, one suite features a mini-kitchen and a private entry, perfect for an in-law, au pair or guests. The lower level also has a second laundry room and large storage capacity. This home is equipped with Solar, numerous smart features, automated blinds, built-in vacuum system, and more. The 1/3 acre is fully fenced and professionally landscape with mature plantings and fruit trees, and a convenient garden area. This house features high-end fixtures and finishes and all the amenities one could ask for!
Additional Information
- Year Built
- 2020
- Subtype
- Single Family Residence
- Style
- Contemporary, Modernist
- Foundation
- Concrete Perimeter
- Stories
- 2
- Garage Spaces
- 3
- Cooling
- Ceiling Fan(s), Central Air, Zoned
- Water
- Public
- Utilities
- Cable Available, Natural Gas Available, Public Utilities, Underground Utilities
- Sewer
- Public Sewer
Mortgage Calculator
Listing courtesy of Louise Fowler from Fowler Associates
Copyright 2026, Bay Area Real Estate Information Services, Inc. All Rights Reserved.