1025 Yateley Ct, Vacaville, CA 95687
- $939,999
- 5
- BD
- 4
- BA
- 3,153
- SqFt




- List Price
- $939,999
- MLS#
- 326068866
- Status
- ACTIVE
- Building / Subdivision
- Vacaville 4
- Bedrooms
- 5
- Bathrooms
- 4
- Living Sq. Ft
- 3,153
- Type
- Single Family Residential
- Zip
- 95687
- City
- Vacaville
Property Description
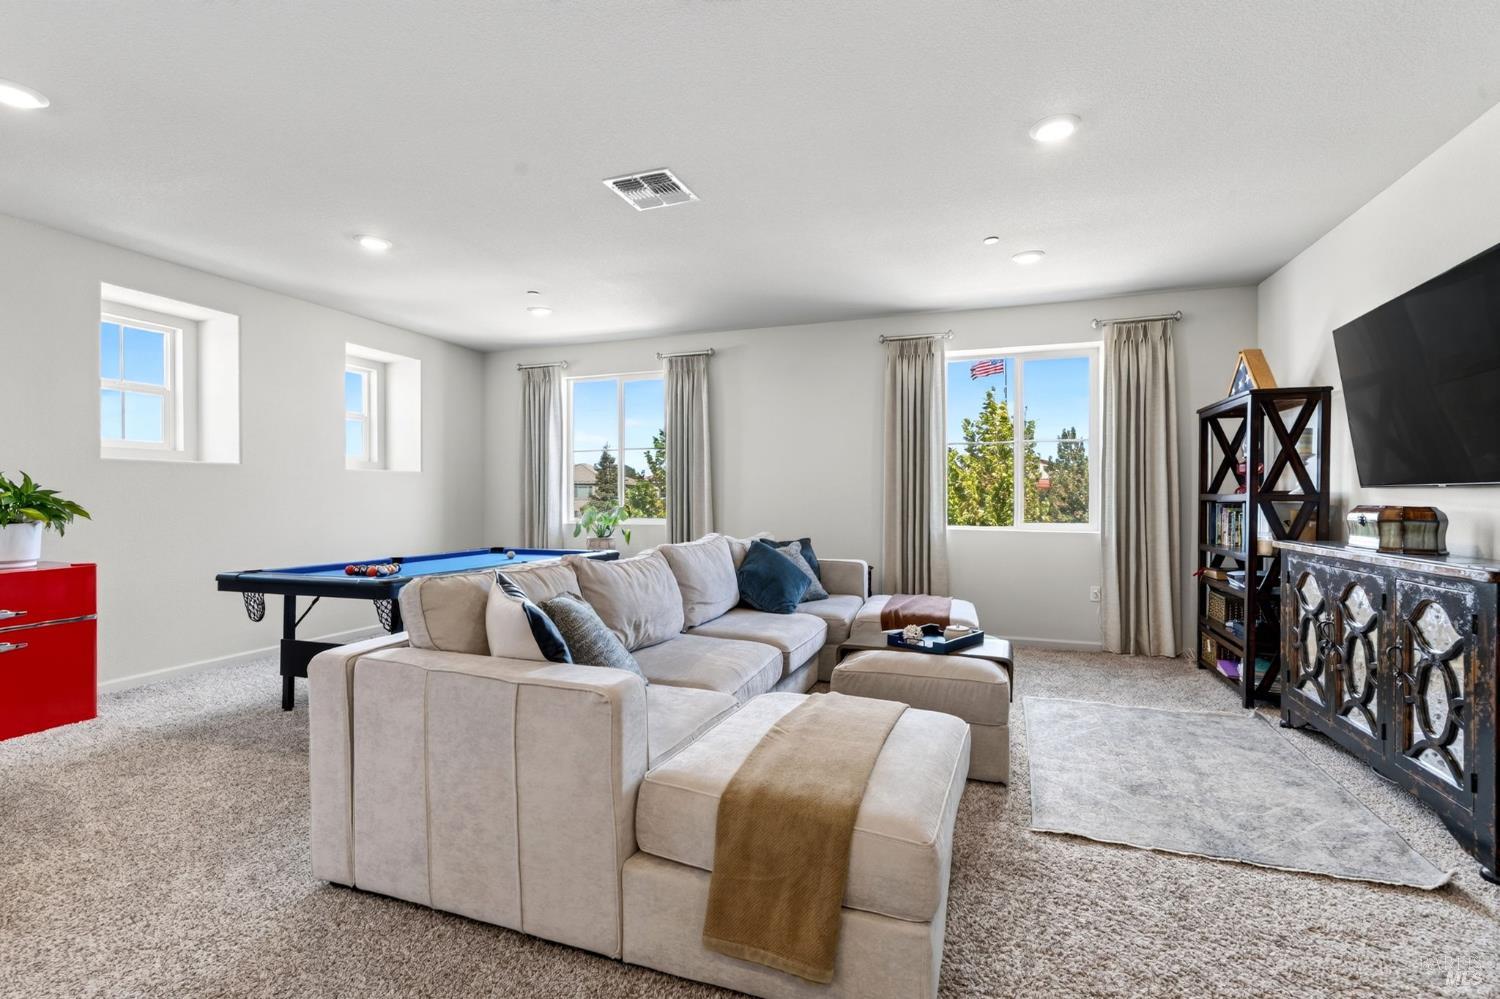
Welcome to 1025 Yateley Court, where nearly new construction, thoughtful upgrades and exceptional versatility come together on an impressive 0.266-acre (11,601 sq. ft.) homesite with NO HOA. Built in 2024 by Meritage Homes, this beautifully appointed 3,153 sq. ft. residence offers 5 bedrooms, 3.5 bathrooms and a highly functional floor plan designed for effortless everyday living and entertaining. The main level features upgraded EVP flooring, recessed lighting and window coverings throughout. At the heart of the home, the kitchen offers granite countertops, a generous center island with integrated undermount sink, walk-in pantry and included appliances. An incredible flex space with custom built-in cabinetry provides additional versatility, while the inviting great room is enhanced by a ceiling fan. Two additional storage closets and a convenient powder room complete the main living area. Thoughtfully designed for flexibility, the floor plan lends itself beautifully to multi-generational living, highlighted by a private downstairs bedroom suite with an ADA-accessible shower and separation from the additional bedrooms upstairs. The second level opens to a generous loft and built-in workspace, complemented by upgraded carpeting. The primary suite offers a relaxing retreat with a sunken soaking tub, separate shower and large walk-in closet. Three additional bedrooms and an oversized laundry room with built-in cabinetry and included washer and dryer complete the upper level. Outdoor living is equally impressive. The fully landscaped 0.266-acre lot features a California Sunroom patio cover, included hot tub with dedicated 220V electrical, and a pool-sized backyard offering exciting potential for a future ADU. A 16-foot side yard, extended driveway and possible RV or boat parking provide additional flexibility. A 3-car tandem garage, owned solar, dual-zone heating and air conditioning, spray-foam insulation, 200-amp electrical service and provision for future EV charging further enhance this thoughtfully upgraded home. Located on a desirable court within the Travis Unified School District, this exceptional property combines the advantages of newer construction with an uncommon combination of interior space, flexible living areas, extensive parking and an oversized homesite. Beautifully designed, exceptionally versatile and made for the way you live.
Additional Information
- Year Built
- 2024
- Subtype
- Single Family Residence
- Foundation
- Slab
- Stories
- 2
- Garage Spaces
- 3
- Cooling
- Ceiling Fan(s), Central Air, Zoned
- Water
- Public
- Utilities
- Electricity Available, Public Utilities
- Sewer
- Public Sewer
Mortgage Calculator
Listing courtesy of Sheena L Molina from Realty One Group FOX
Copyright 2026, Bay Area Real Estate Information Services, Inc. All Rights Reserved.