1145 3rd Ave, Napa, CA 94558
- $3,395,000
- 4
- BD
- 4
- BA
- 3,046
- SqFt




- List Price
- $3,395,000
- MLS#
- 326071204
- Status
- ACTIVE
- Building / Subdivision
- Napa
- Bedrooms
- 4
- Bathrooms
- 4
- Living Sq. Ft
- 3,046
- Type
- Single Family Residential
- Zip
- 94558
- City
- Napa
Property Description
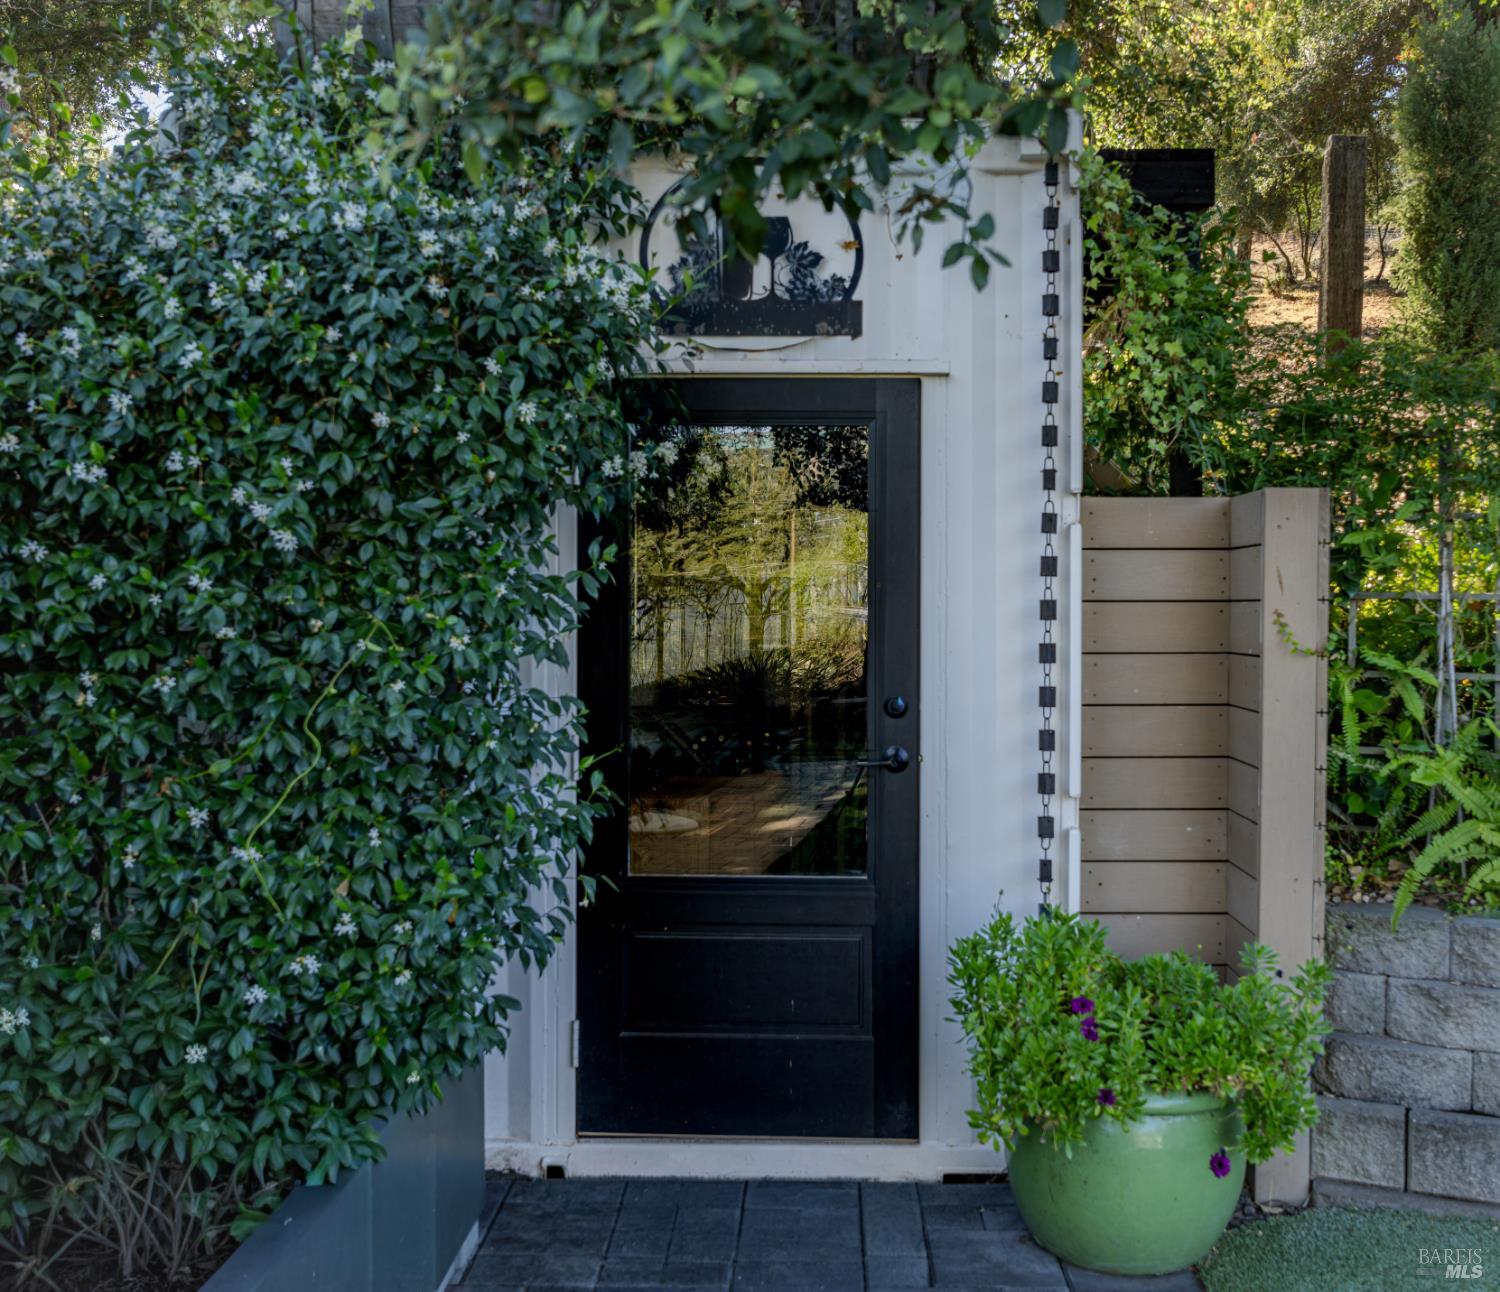
A distinctive expression of Wine Country luxury in the coveted Coombsville AVA, 1145 3rd Avenue is set within a landscape rich with volcanic soils, cool coastal influences, and the serene rural character that distinguishes this celebrated pocket of Napa Valley. Set across a beautifully curated acre, the residence forms an extraordinary connection between indoor refinement and immersive outdoor living. Extensively rebuilt with uncompromising craftsmanship, the mostly single-level residence offers a highly functional layout featuring four bedrooms, three and a half bathrooms, and a flexible-space room currently serving as an executive office. Expansive architectural windows frame picturesque garden views, while glass-paneled doors draw abundant natural light throughout the interiors and open onto natural wood porches, lawn areas, view decks, and surrounding grounds. The primary suite serves as a private sanctuary, complete with direct outdoor access, a dedicated lounge, and a custom changing room featuring a center island and extensive built-in cabinetry. At the heart of the home, the chef's kitchen and dining spaces are meticulously executed with bespoke deVOL cabinetry, premium Sub-Zero and Wolf appliances, quartzite and soapstone surfaces, a substantial center island, and an adjoining bar with a preparation area designed for effortless hosting. The living experience extends naturally outdoors to a fully equipped alfresco kitchen featuring a built-in BBQ, prep sink, refrigeration, and integrated entertainment systems. Beyond the main home, mature landscaping surrounds a series of outdoor gathering areas. Key amenities include a heated plunge and swim spa, a wood-burning outdoor fireplace, a cozy gas fire pit, an open-air sky patio, a greenhouse, raised vegetable gardens, and a custom temperature-controlled wine room accommodating approximately 1,000 bottles for the serious collector. Two newly constructed detached accessory structures totaling approximately 2,000 square feet introduce remarkable versatility, offering expansive space for a vehicle collection, workshop, artist studio, recreation hall, or storage for an RVwith future ADU conversion potential (buyer to verify approvals). Modern infrastructure includes owned solar with dual Tesla Powerwalls, four-zone HVAC, and updated mechanical systems. (3,046 SF total living/conditioned space incl. 170 SF finished wine room/closets vs. 2,876 SF per Assessor. Buyer to verify.)
Additional Information
- Year Built
- 1932
- Subtype
- Single Family Residence
- Style
- Farmhouse, Traditional, Vintage
- Foundation
- Concrete Perimeter
- Stories
- 3
- Garage Spaces
- 4
- Cooling
- Ceiling Fan(s), Central Air, Zoned, Window/Wall
- Water
- Private Well, Well
- Utilities
- Electricity Available, Internet Available, Natural Gas Available, Natural Gas Available, Public Utilities
- Sewer
- Septic Tank
Mortgage Calculator
Listing courtesy of Tim Rangel from Sotheby's International Realty
Copyright 2026, Bay Area Real Estate Information Services, Inc. All Rights Reserved.