2408 Azure Pl, Fairfield, CA 94533
- $830,000
- 4
- BD
- 4
- BA
- 3,019
- SqFt




- List Price
- $830,000
- MLS#
- 326074563
- Status
- ACTIVE
- Building / Subdivision
- Fairfield 1
- Bedrooms
- 4
- Bathrooms
- 4
- Living Sq. Ft
- 3,019
- Type
- Single Family Residential
- Zip
- 94533
- City
- Fairfield
Property Description
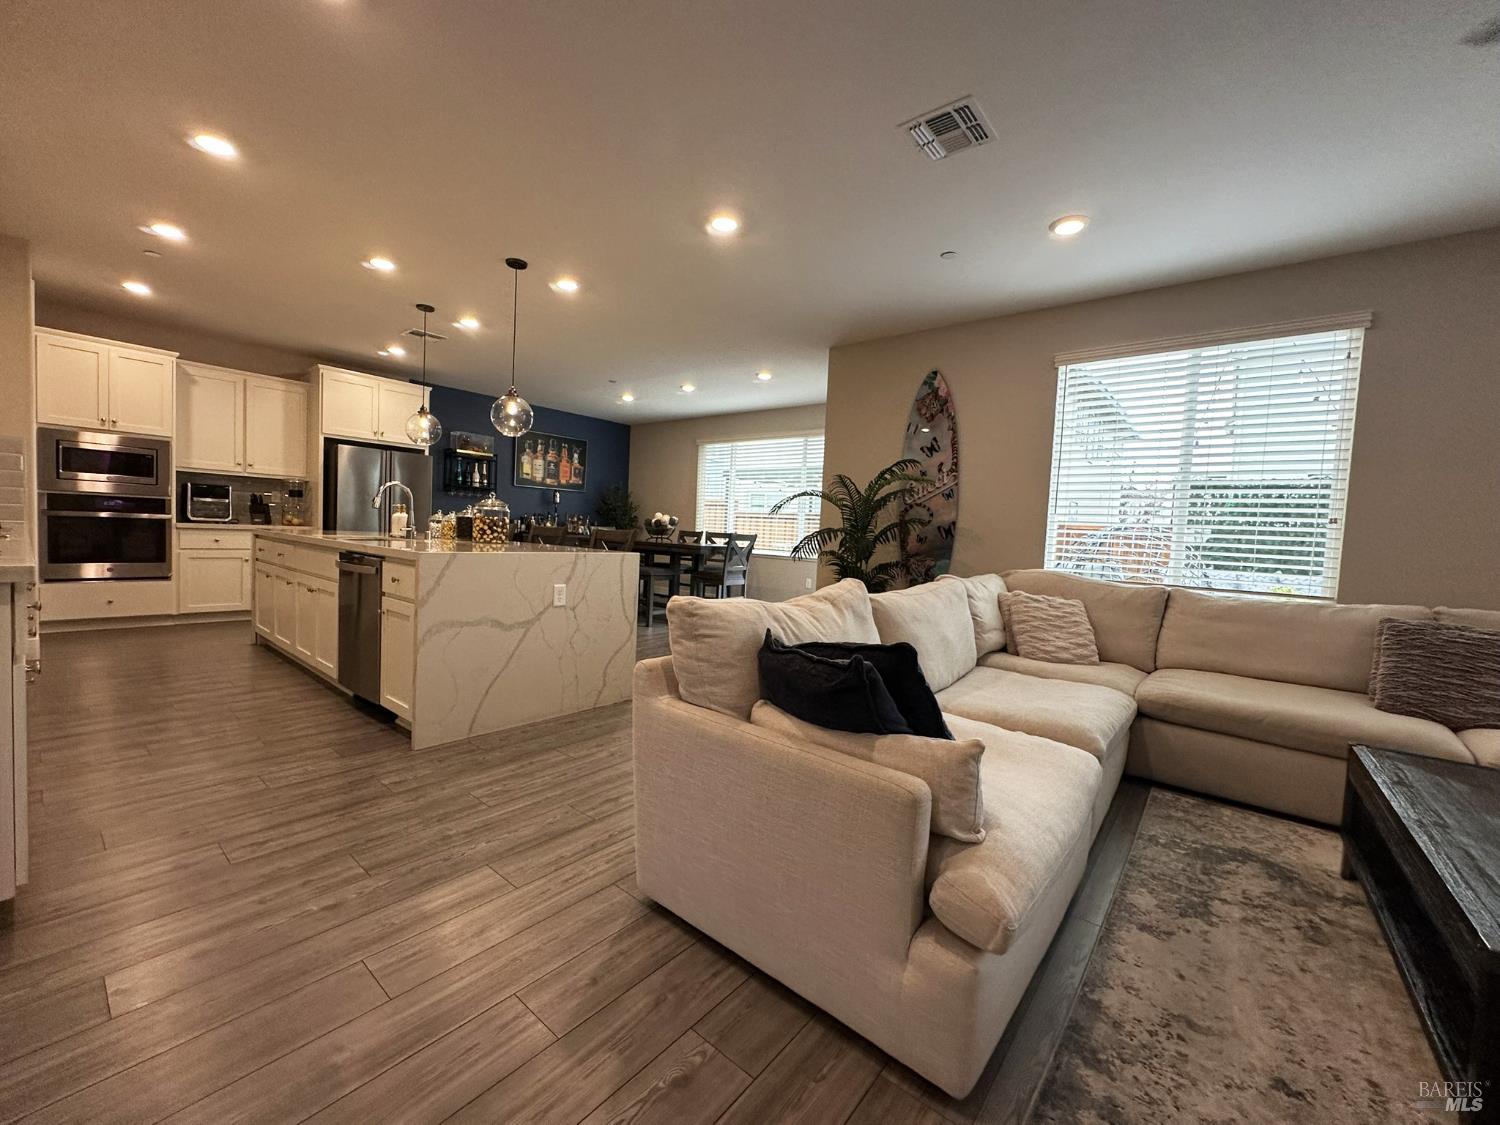
A flexible lower-level suite and a backyard built for outdoor enjoyment help set this 2021 Lennar home apart. With approximately 3,019 square feet, 4 bedrooms, and 3.5 baths, the floor plan includes a lower-level bedroom with a full bath and separate sitting area, creating useful space for guests, work, hobbies, or extended stays. The backyard adds another strong reason to look closer. A large patio, overhead string lighting, gas fire pit, and included portable spa create a comfortable setting for outdoor dining, relaxing, and entertaining. Inside, the kitchen features white cabinetry, stainless steel appliances, a large island, and light stone-look countertops with an open connection to the main living area. An accent wall and stylish front door add character at the entry. Upstairs, the primary bath includes a separate tub and shower with a rain-style shower head. One Lake adds even more to the setting with a 21-acre recreational lake, trails, parks, community garden, amphitheater, Journey Coffee, and access to the Lake Club with its clubhouse, pool, and jacuzzi. The Fairfield-Vacaville Hannigan Station is nearby for Capitol Corridor rail service, and the property is within Travis Unified School District. For buyers comparing newer Fairfield homes, the combination of flexible living space, a finished outdoor area, and One Lake amenities makes this property worth seeing firsthand.
Additional Information
- Year Built
- 2021
- Subtype
- Single Family Residence
- Stories
- 2
- Garage Spaces
- 2
- Cooling
- Ceiling Fan(s), Central Air
- Water
- Public
- Utilities
- Public Utilities
- Sewer
- Public Sewer
Mortgage Calculator
Listing courtesy of James Marshall from Mr. Marshall Real Estate
Copyright 2026, Bay Area Real Estate Information Services, Inc. All Rights Reserved.