1884 Silverado Trl, Napa, CA 94558
- $2,195,000
- 4
- BD
- 4
- BA
- 3,941
- SqFt






- List Price
- $2,195,000
- MLS#
- 326078086
- Status
- ACTIVE
- Building / Subdivision
- Napa
- Bedrooms
- 4
- Bathrooms
- 4
- Living Sq. Ft
- 3,941
- Type
- Single Family Residential
- Zip
- 94558
- City
- Napa
Property Description
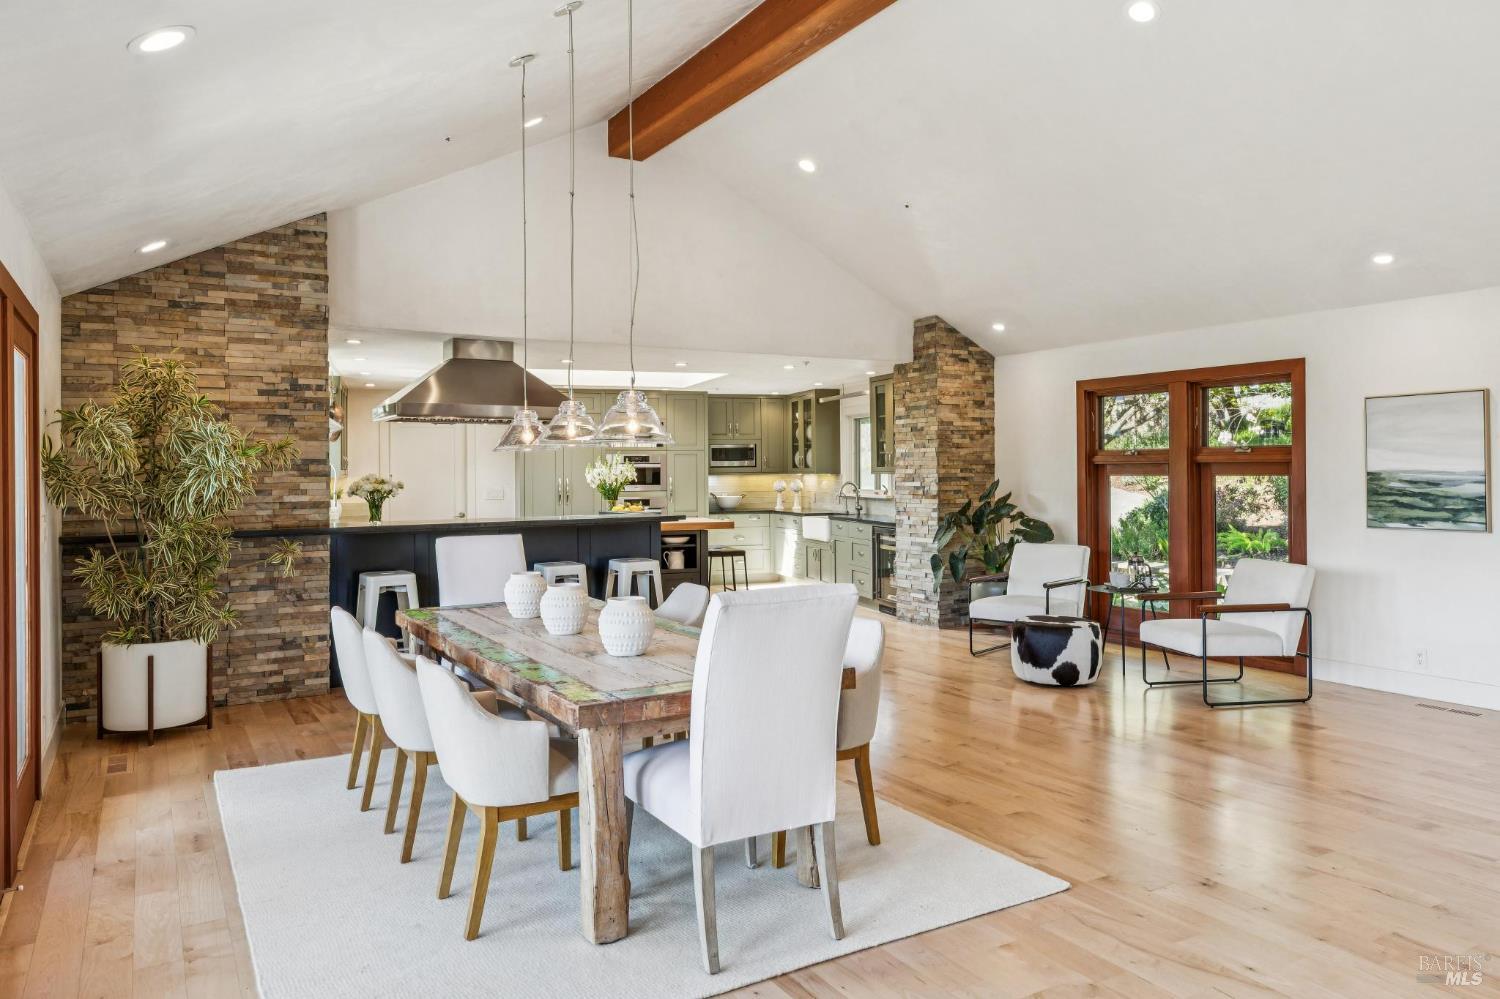
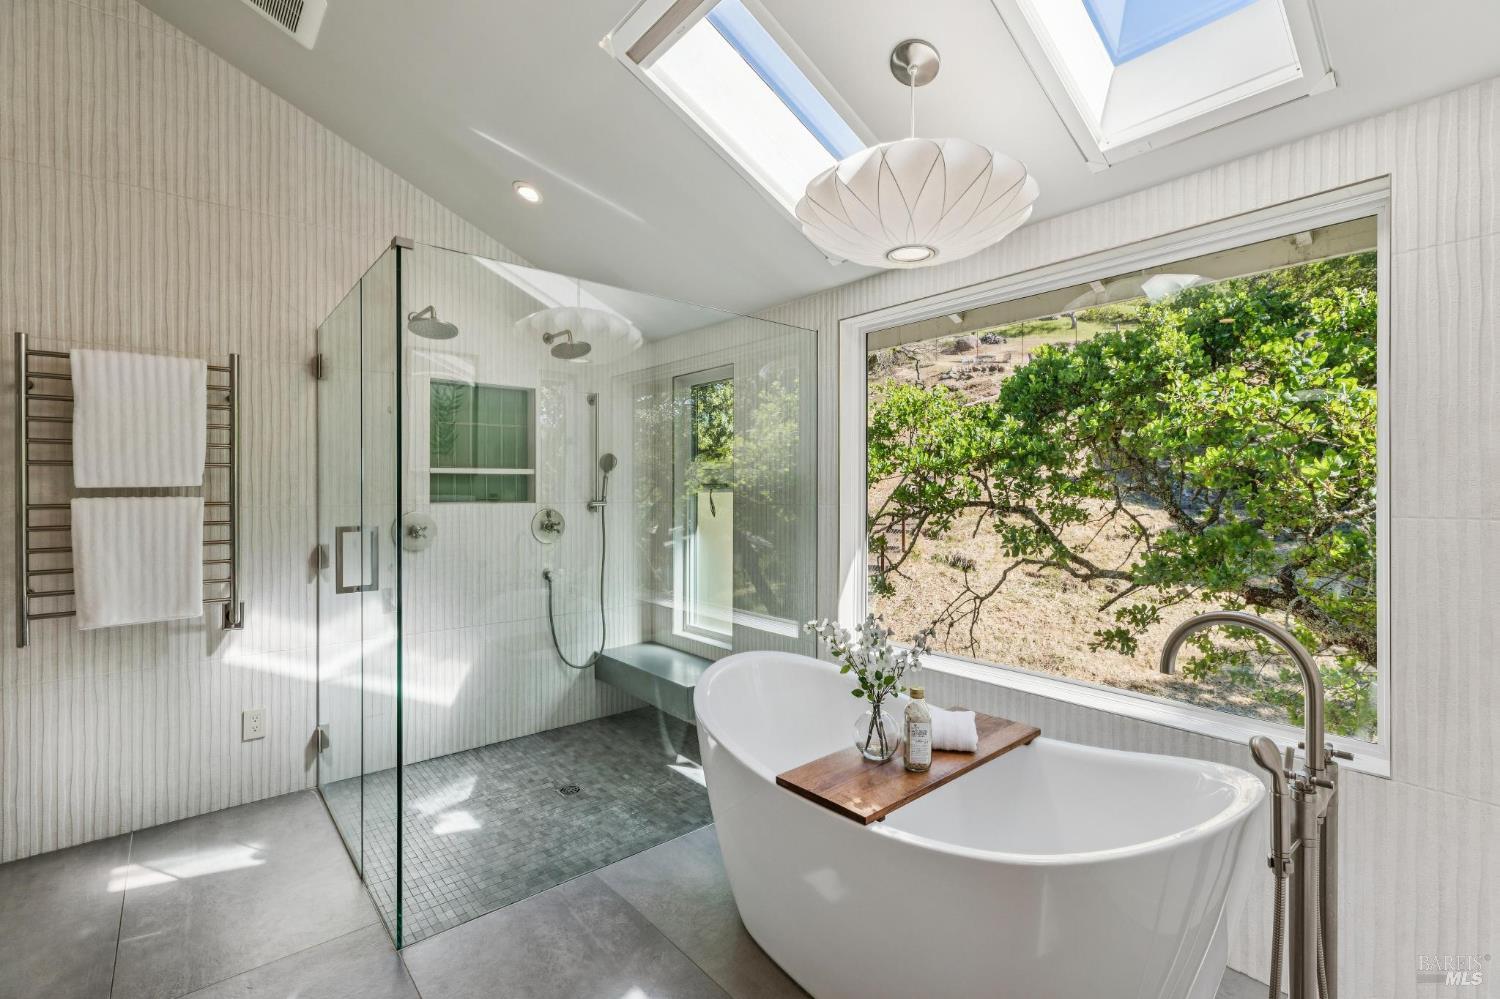
Tucked away at the end of a private drive on the iconic East Side of Napa, this property offers a rare and coveted luxury of country-like setting just 4 minutes from the vibrant energy of downtown. Located on .64 acre with meditative Zen-like grounds lies a mostly remodeled contemporary craftsman style 4 BR 3.5 BA 3941 sq ft home effortlessly balancing sophisticated modern living with the peaceful rural soul of Napa Valley. Under a brand-new roof, powered by solar and with city water, this custom home is a private sanctuary designed for entertaining and relaxation. Expansive great room with vaulted exposed wood beam ceiling features a series of glass doors that extend the living space to a new deck with outdoor dining and seating areas accompanied by tranquil filtered views. Designed with entertaining in mind, professional grade kitchen highlights spacious center island with butcher block countertop, counter seating, Blue Star Restaurant Series 8 burner cooktop with griddle, 2 Miele ovens, microwave & dishwasher, built-in Thermador refrigerator, Uline wine cooler & 2 Shaw farmhouse sinks both with lovely views. The generously proportioned great room showcases floor-to-ceiling fireplace with large seating area, built-ins, flat screen TV and dining area with designer pendant lighting. Additional living space, located on the lower & perfect for guests or multi-generational living, includes a family room with fireplace and glass doors that open to another outdoor entertaining space. Spacious primary ensuite features vaulted ceilings, gorgeous views including views of Mt Tam, seating area with fireplace, built-ins & large walk-in custom closet. Spa-like bath offers large frameless glass enclosure shower with 2 rain shower heads & handheld and features soaking tub with views of the mature landscaping, radiant heat floors & towel warmers. 3 additional bedrooms include an ensuite with vaulted ceilings; all with views of the beautiful grounds. Relaxing and meditative setting with firepit, 2 water features including a koi pond, view patio with seating area & extraordinary views. Additional features include temperature-controlled wine cellar, upgraded lighting throughout, skylights, newer central air & heat, 2 car garage & ample parking areas. This special East side custom built sanctuary is a private Napa Valley micro-resort that offers the ultimate blend of town and country living.
Additional Information
- Year Built
- 1989
- Subtype
- Single Family Residence
- Style
- Contemporary, Craftsman
- Stories
- 2
- Garage Spaces
- 2
- Cooling
- Central Air
- Water
- Public
- Utilities
- Propane Tank Leased, Public Utilities
- Sewer
- Septic Tank
Mortgage Calculator
Listing courtesy of Jill Levy from Golden Gate Sotheby's International Realty
Copyright 2026, Bay Area Real Estate Information Services, Inc. All Rights Reserved.