Share this with your friends


+17077180947
Rapisarda Real Estate
1999 Shelby Circle, El Dorado Hills, CA 95762
- $1,161,700
- 5
- BD
- 3
- BA
- 3,602
- SqFt




- Sold Price
- $1,161,700
- List Price
- $1,199,999
- Closing Date
- Dec 19, 2025
- MLS#
- 225133768
- Status
- CLOSED
- Building / Subdivision
- Ridgeview
- Bedrooms
- 5
- Bathrooms
- 3
- Living Sq. Ft
- 3,602
- Type
- Single Family Residential
- Zip
- 95762
- City
- El Dorado Hills
Property Description
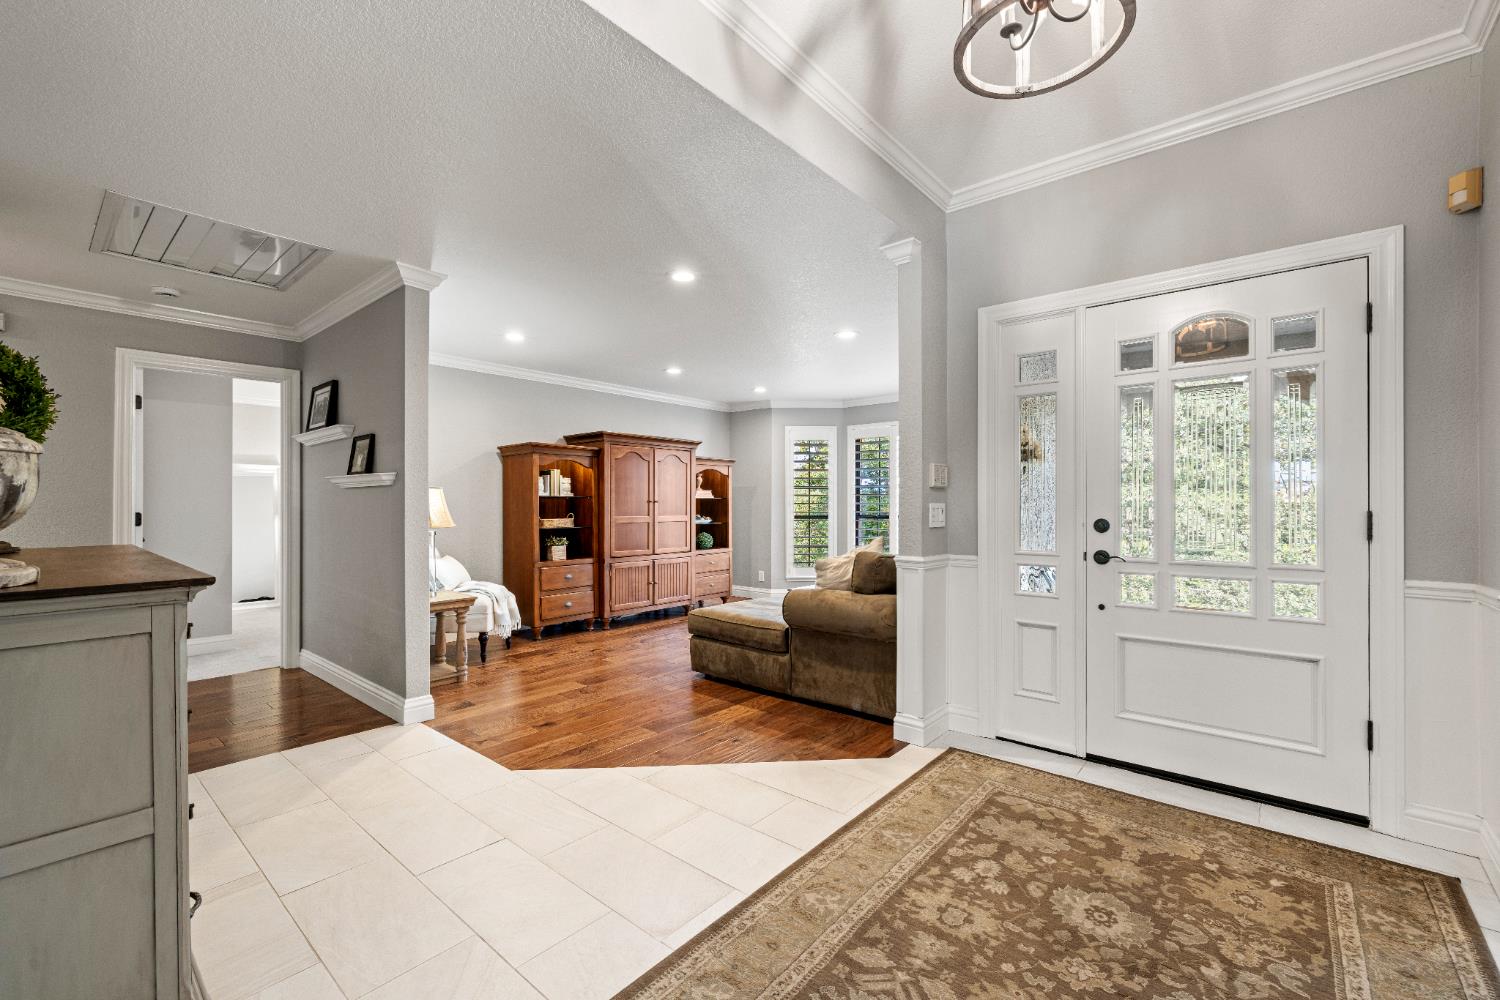
BEAUTIFULLY REMODELED AND MOVE-IN READY! This fantastic floorplan boasts 5 bedrooms plus a large flex room. The heart of the home is the remodeled chef's kitchen, a masterpiece of design featuring stainless appliances, quartz countertops, and ample custom cabinetry. It flows seamlessly into the main living areas, where gleaming wood flooring and fresh, designer paint create a bright, contemporary, and inviting atmosphere. The spacious primary suite offers vaulted ceilings, cozy fireplace and access to the magical rear yard. Experience resort-style outdoor living in your own backyard. The space has been transformed with perfectly curated landscaping, a new deck for entertaining, and a spectacular outdoor kitchen for the ultimate setting for al fresco dining and California gatherings. Beyond the aesthetics, this home offers significant practical advantages, including owned solar for dramatically reduced energy costs and a spacious 3-car garage providing abundant storage and parking. Located in the sought-after Ridgeview neighborhood with top-rated schools, this is more than just a house, it's a lifestyle upgrade. Don't miss the opportunity to own this exceptional blend of indoor luxury and outdoor perfection.
Additional Information
- Land Area (Acres)
- 0.28
- Year Built
- 1990
- Subtype
- Single Family Residence
- Subtype Description
- Custom, Detached
- Style
- Traditional
- Construction
- Brick, Stucco, Frame, Wood
- Foundation
- Raised
- Stories
- 2
- Garage Spaces
- 3
- Garage
- Attached
- Baths Other
- Tub w/Shower Over, Outside Access
- Master Bath
- Shower Stall(s), Double Sinks, Soaking Tub, Tile, Walk-In Closet 2+
- Floor Coverings
- Carpet, Tile, Wood
- Laundry Description
- Cabinets, Dryer Included, Sink, Hookups Only, Washer Included, Inside Area, Inside Room
- Dining Description
- Breakfast Nook, Formal Room, Dining Bar
- Kitchen Description
- Pantry Closet, Quartz Counter, Island, Stone Counter, Tile Counter
- Kitchen Appliances
- Gas Cook Top, Hood Over Range, Compactor, Ice Maker, Dishwasher, Disposal, Microwave, Double Oven
- Number of Fireplaces
- 2
- Fireplace Description
- Living Room, Master Bedroom, Raised Hearth, Family Room, Stone
- Road Description
- Paved
- Misc
- Balcony, Kitchen, Built-In Barbeque
- Cooling
- Ceiling Fan(s), Central, MultiUnits, MultiZone
- Heat
- Central, Fireplace(s), Wood Stove, Natural Gas
- Water
- Public
- Utilities
- Cable Available, Public, Sewer In & Connected, Solar, Natural Gas Connected
- Sewer
- Public Sewer
How much is your home worth?
...get instant property value now!
Mortgage Calculator
Listing courtesy of from Nick Sadek Sotheby's International Realty
Sold listing courtesy of Corey McKinney from eXp Realty of California, Inc.

All measurements and all calculations of area (i.e., Sq Ft and Acreage) are approximate. Broker has represented to MetroList that Broker has a valid listing signed by seller authorizing placement in the MLS. Above information is provided by Seller and/or other sources and has not been verified by Broker. Copyright 2026 MetroList Services, Inc. The data relating to real estate for sale on this web site comes in part from the Broker Reciprocity Program of MetroList® MLS. All information has been provided by seller/other sources and has not been verified by broker. All interested persons should independently verify the accuracy of all information. Last updated .