Share this with your friends


+17077180947
Rapisarda Real Estate
3311 Whitney Avenue, Sacramento, CA 95821
- $637,200
- 3
- BD
- 3
- BA
- 2,182
- SqFt




- Sold Price
- $637,200
- List Price
- $618,000
- Closing Date
- Jan 15, 2026
- MLS#
- 225137789
- Status
- CLOSED
- Building / Subdivision
- Country Club Estates
- Bedrooms
- 3
- Bathrooms
- 3
- Living Sq. Ft
- 2,182
- Type
- Single Family Residential
- Zip
- 95821
- City
- Sacramento
Property Description
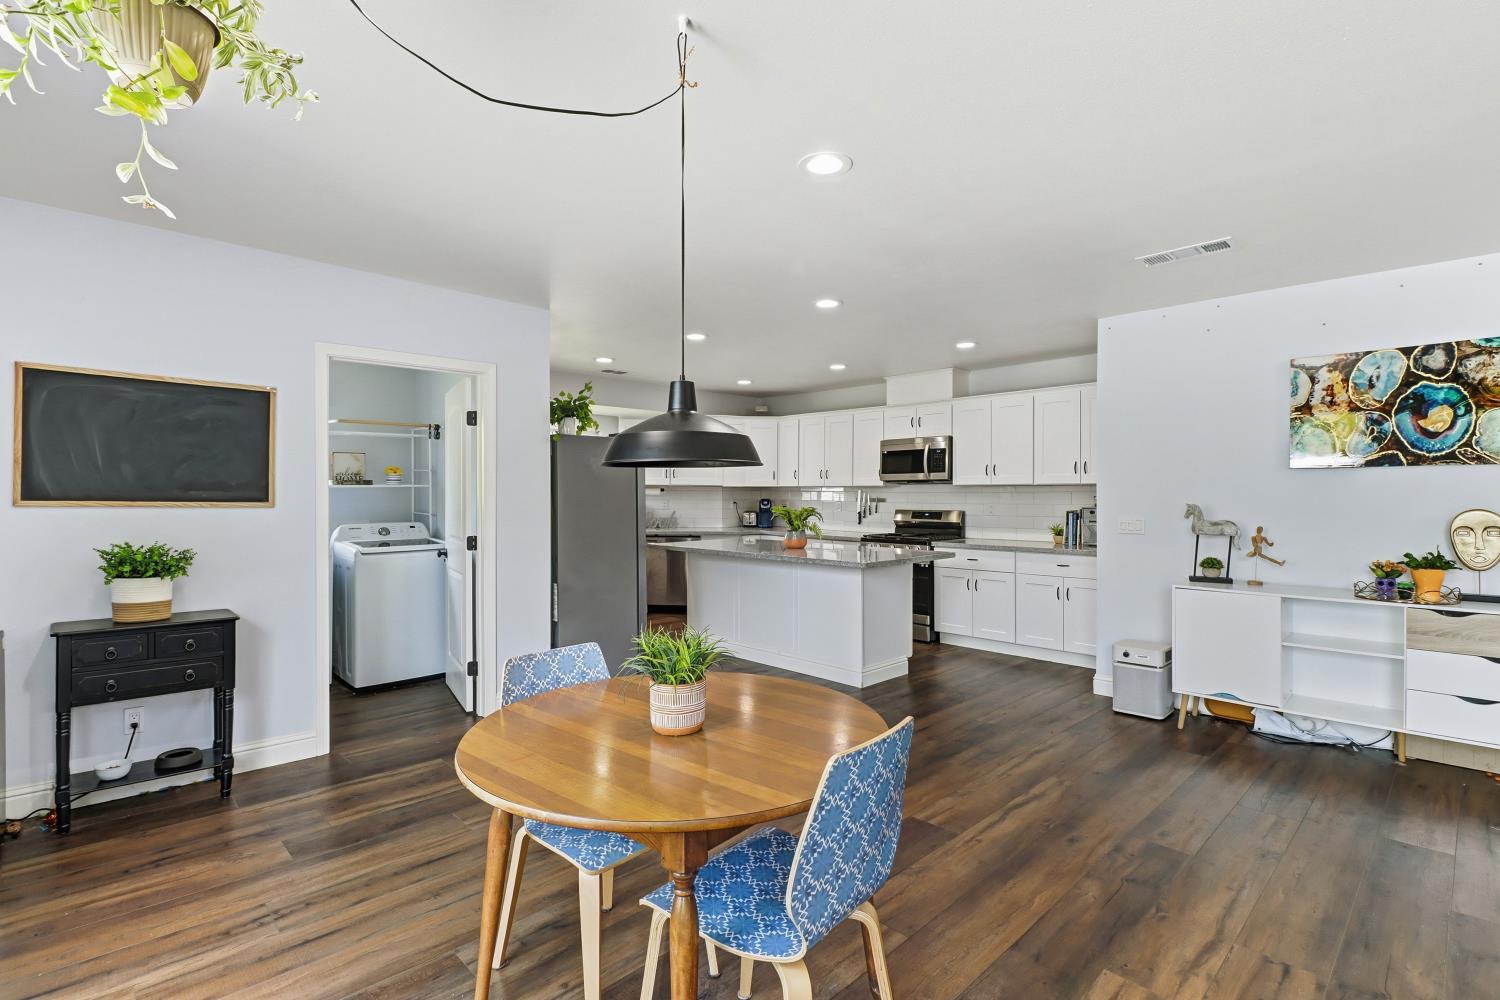
Step inside and discover this Move in Ready beautifully updated home with ADU in a desirable Sacramento location! This spacious 3 bed, 3 bath home boasts 2,893 sqft of thoughtfully designed living space with an open floor plan that maximizes natural light and flow. The remodeled kitchen features white cabinetry, quartz countertops, stainless steel appliances, and a large island perfect for gatherings. Fully updated bathrooms, generous sized bedrooms, and a convenient laundry room with sink and exterior access add to the home's functionality. In the main garage you will find a new tankless water heater as well as a level 2 EV charger for convenient home charging. Situated on an extensive .27-acre lot there is RV access, a large backyard with a newer concrete patio ideal for entertaining. Plenty of leftover space for gardening, storage,etc! ADU includes a lower-level garage and an upper-level living space complete with a kitchen and bathroom. Additional ADU features- A new mini-split, dedicated 240V line ready for a high-end kitchen, bar sink with cabinetry, and a new water heater. Great for guests,multigenerational living, home office, or rental potential. Close to Seely Park, Del Paso Country Club, shopping, freeway access, and just minutes to Downtown Sacramento!
Additional Information
- Land Area (Acres)
- 0.27
- Year Built
- 1950
- Subtype
- Single Family Residence
- Subtype Description
- Detached
- Construction
- Stucco, Wood
- Foundation
- Raised
- Stories
- 1
- Garage Spaces
- 4
- Garage
- Attached, RV Access
- Baths Other
- Shower Stall(s), Tub
- Floor Coverings
- Carpet, Laminate
- Laundry Description
- Inside Room
- Dining Description
- Other
- Kitchen Description
- Island
- Number of Fireplaces
- 1
- Fireplace Description
- Family Room
- Rec Parking
- RV Access
- Cooling
- Central
- Heat
- Central
- Water
- Public
- Utilities
- Public
- Sewer
- Public Sewer
How much is your home worth?
...get instant property value now!
Mortgage Calculator
Listing courtesy of from Windermere Signature Properties El Dorado Hills/Folsom
Sold listing courtesy of Patrick D O'Donnell from Messina Realty Inc

All measurements and all calculations of area (i.e., Sq Ft and Acreage) are approximate. Broker has represented to MetroList that Broker has a valid listing signed by seller authorizing placement in the MLS. Above information is provided by Seller and/or other sources and has not been verified by Broker. Copyright 2026 MetroList Services, Inc. The data relating to real estate for sale on this web site comes in part from the Broker Reciprocity Program of MetroList® MLS. All information has been provided by seller/other sources and has not been verified by broker. All interested persons should independently verify the accuracy of all information. Last updated .