903 Jack Rabbit Court, Rocklin, CA 95765
- $1,200,000
- 4
- BD
- 4
- BA
- 4,532
- SqFt




- Sold Price
- $1,200,000
- List Price
- $1,249,000
- Closing Date
- Dec 03, 2025
- MLS#
- 225100916
- Status
- CLOSED
- Building / Subdivision
- Black Oak
- Bedrooms
- 4
- Bathrooms
- 4
- Living Sq. Ft
- 4,532
- Type
- Single Family Residential
- Zip
- 95765
- City
- Rocklin
Property Description
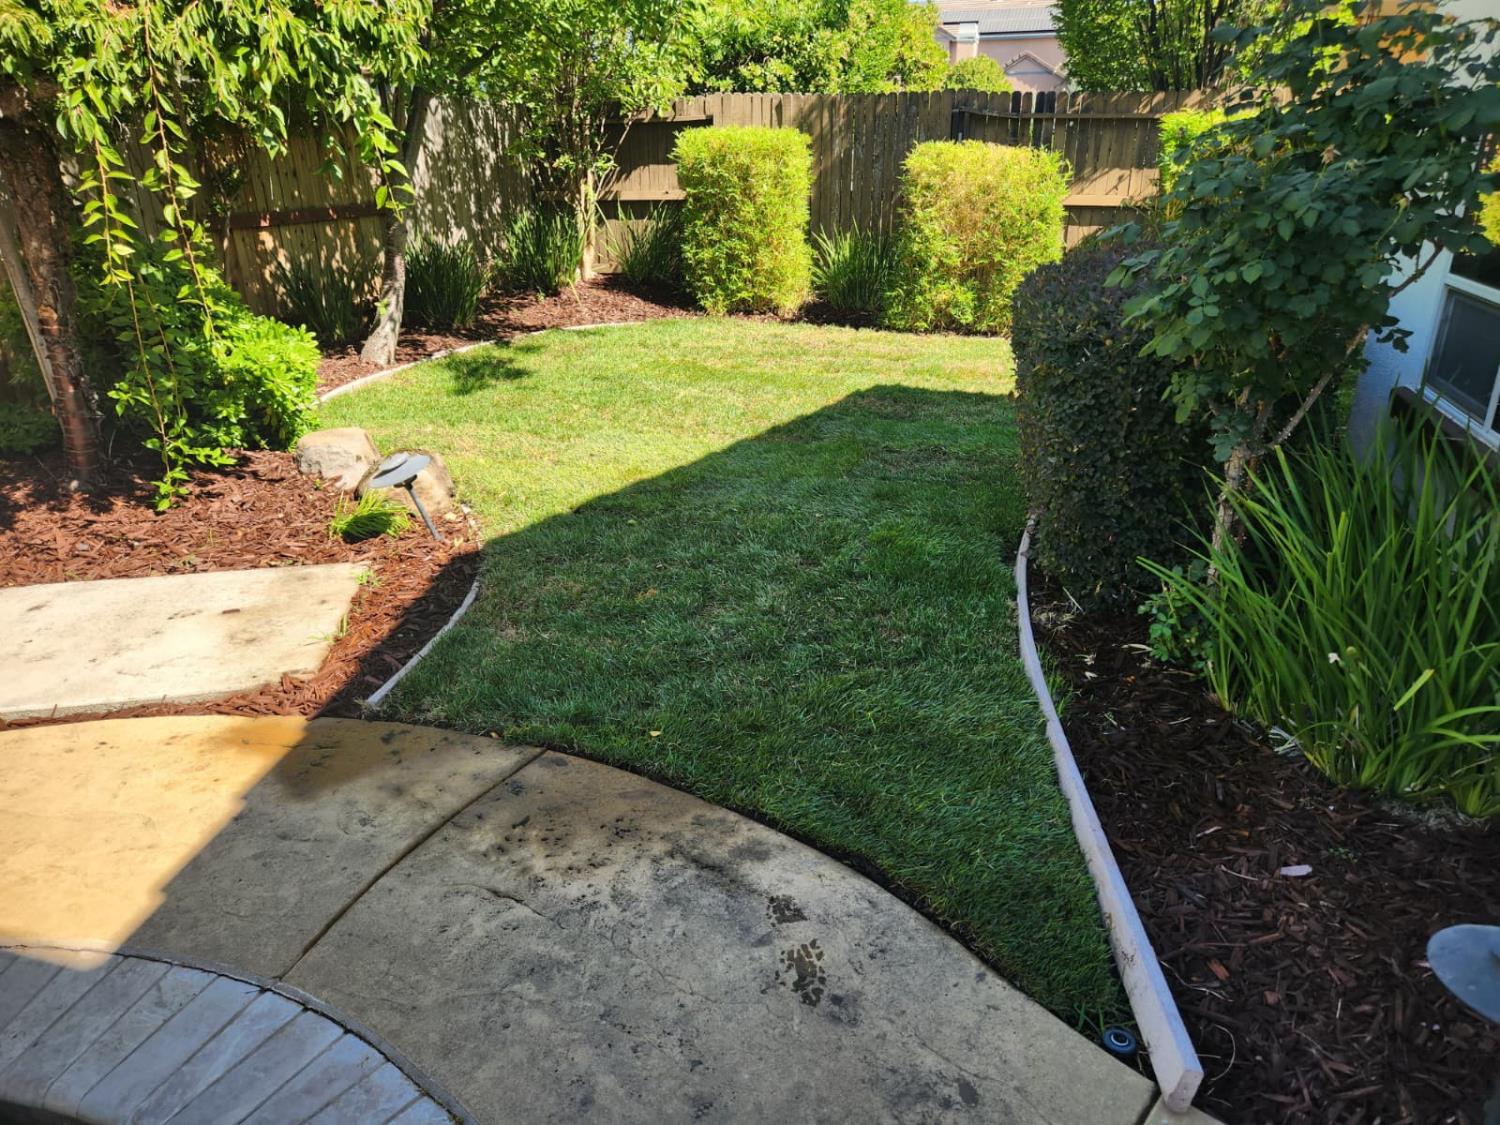
Welcome to this beautifully remodeled home in 2025, located in the gated community of Whitney Ranch and a court location. The home has undergone an extensive renovation featuring new hardwood flooring, elegant porcelain tiles, updated kitchen with granite countertops, and new appliances. The thoughtfully designed kitchen meets the needs of modern families, while the open-concept living room includes a cozy gas fireplace high open ceilings and lots of natural light. On the main level, you'll find a versatile guest room/office with a full bath and a primary suite featuring a fireplace, a spacious bathroom with lg shower, a jetted tub and lg closet. Upstairs is a lg game room, bed & bath and on a separate side of home is 2 addition bedrooms with walk-in closets. The jack and Jill bath makes this layout ideal for larger families or in-law quarters. Step outside to your fully landscaped private yard, complete with a covered patio, built-in BBQ, and a saltwater pool with waterfall perfect for outdoor relaxation and entertainment. The community offers an exceptional lifestyle, multiple pools, recreational rooms, and community events and is just a short walk from top-rated schools, parks, scenic walking trails, shopping. Don't miss the opportunity this extraordinary home has to offer.
Additional Information
- Land Area (Acres)
- 0.278
- Year Built
- 2006
- Subtype
- Single Family Residence
- Subtype Description
- Detached, Luxury
- Style
- Contemporary, Spanish
- Construction
- Stucco, Frame
- Foundation
- Slab
- Stories
- 2
- Garage Spaces
- 3
- Garage
- Attached, Detached
- House FAces
- East
- Baths Other
- Double Sinks, Granite, Jack & Jill, Tile, Tub w/Shower Over, Window
- Master Bath
- Shower Stall(s), Double Sinks, Jetted Tub, Tile, Multiple Shower Heads, Walk-In Closet, Window
- Floor Coverings
- Stone, Tile, Wood
- Laundry Description
- Cabinets, Sink, Electric, Ground Floor, Inside Room
- Dining Description
- Formal Area
- Kitchen Description
- Breakfast Area, Pantry Cabinet, Pantry Closet, Granite Counter, Island, Stone Counter, Island w/Sink, Kitchen/Family Combo
- Kitchen Appliances
- Gas Cook Top, Built-In Gas Oven, Built-In Gas Range, Gas Water Heater, Hood Over Range, Ice Maker, Dishwasher, Disposal, Microwave, Double Oven, Tankless Water Heater
- Number of Fireplaces
- 2
- Fireplace Description
- Master Bedroom, Electric, Raised Hearth, Family Room, Stone
- HOA
- Yes
- Road Description
- Asphalt, Paved
- Pool
- Yes
- Misc
- Kitchen, Built-In Barbeque, Covered Courtyard
- Equipment
- Central Vacuum
- Cooling
- Ceiling Fan(s), Central, MultiZone
- Heat
- Fireplace Insert, Fireplace(s), MultiZone, Natural Gas
- Water
- Public
- Utilities
- Cable Available, Public, Sewer In & Connected, Electric, Natural Gas Connected
- Sewer
- Public Sewer
Mortgage Calculator
Listing courtesy of from NextHome Apex Realty
Sold listing courtesy of Alexander G Fairbanks from One Source Capital Group

All measurements and all calculations of area (i.e., Sq Ft and Acreage) are approximate. Broker has represented to MetroList that Broker has a valid listing signed by seller authorizing placement in the MLS. Above information is provided by Seller and/or other sources and has not been verified by Broker. Copyright 2026 MetroList Services, Inc. The data relating to real estate for sale on this web site comes in part from the Broker Reciprocity Program of MetroList® MLS. All information has been provided by seller/other sources and has not been verified by broker. All interested persons should independently verify the accuracy of all information. Last updated .